
Address
0000 Se 4th Avenue, CRYSTAL RIVER, FL
Price
$ 1,299,000
Property Attributes
- MLS#TB8504551
- TypeSingle Family
- Listing Status Active
- CountyCitrus
- CityCRYSTAL RIVER
- AreaCrystal River
- NeighborhoodPRETTY SPGS
- Zip34429
- StyleCoastal Colonial Contemporary Florida
- Year Built2026
- Taxes$ 8219
- Price$ 1,299,000
- Bedrooms4
- Full Bathrooms4
- Half Bathrooms0
- Sqr Footage2797
- Lot Size0.18 Acres
Data Source:
Stellar MLS
Property Description
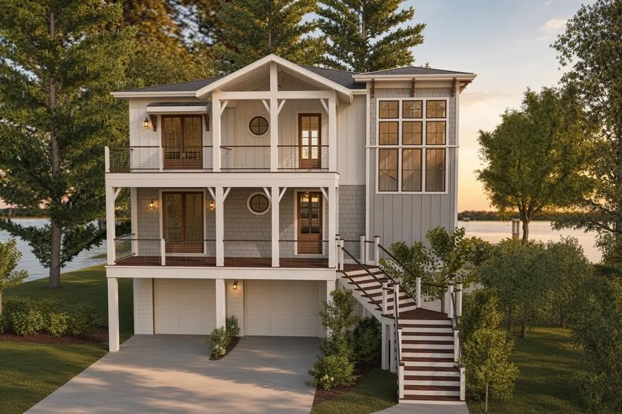
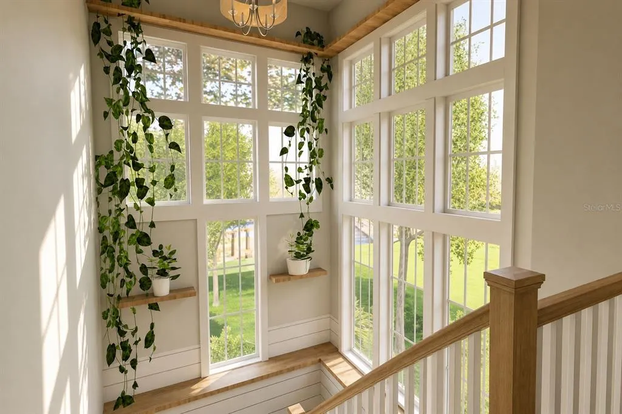
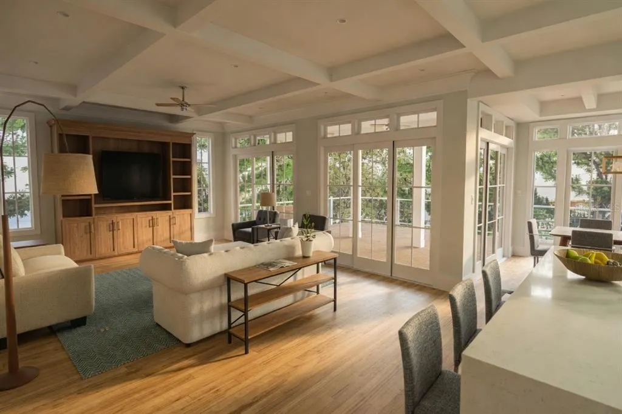
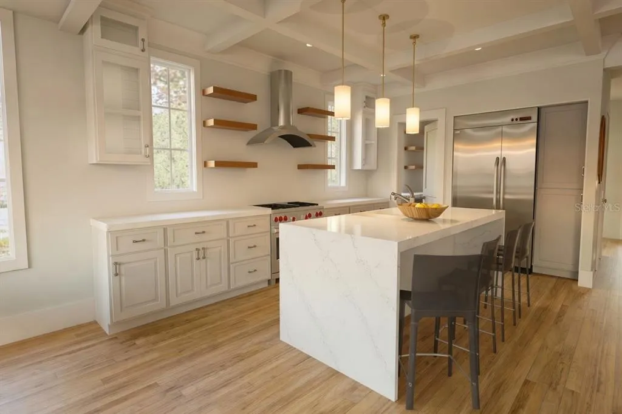


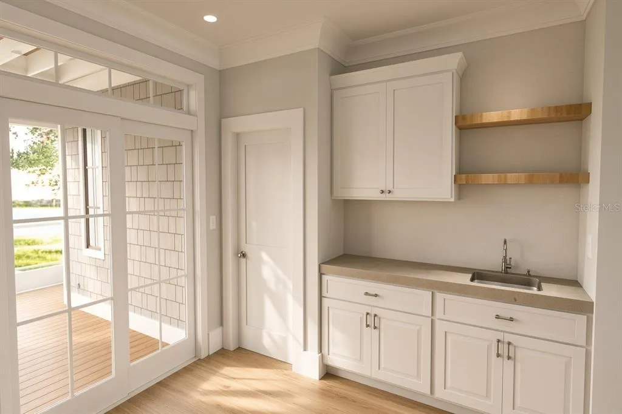

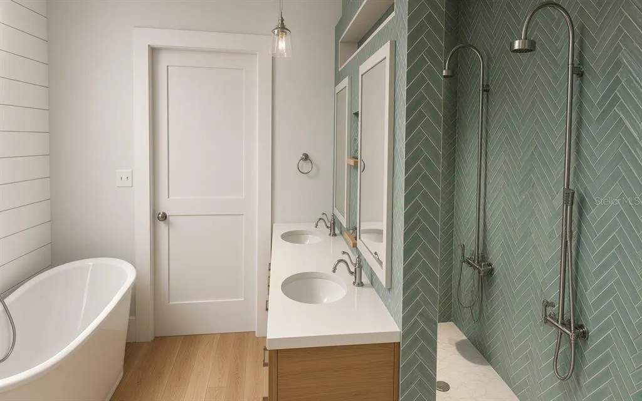
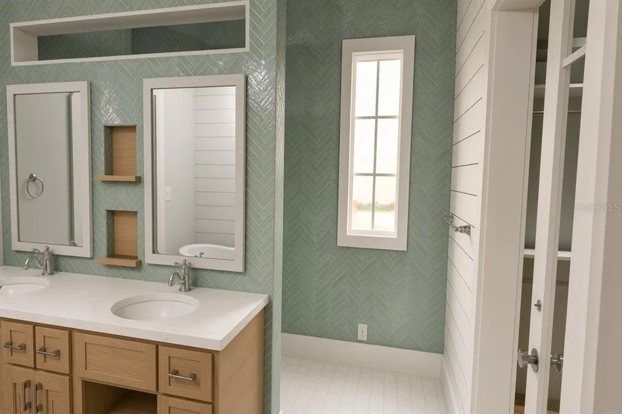

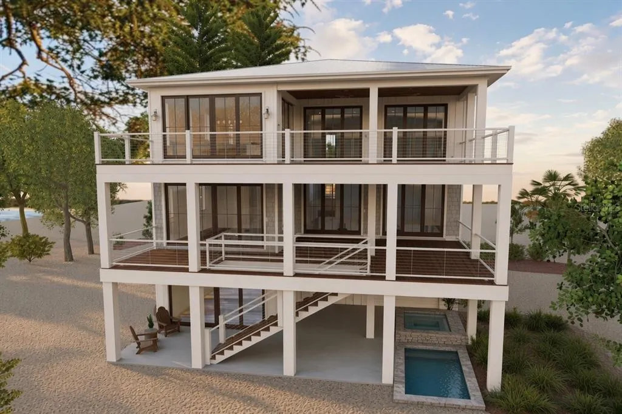
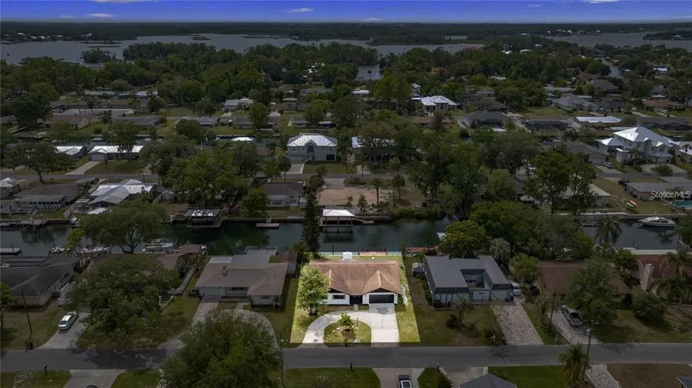
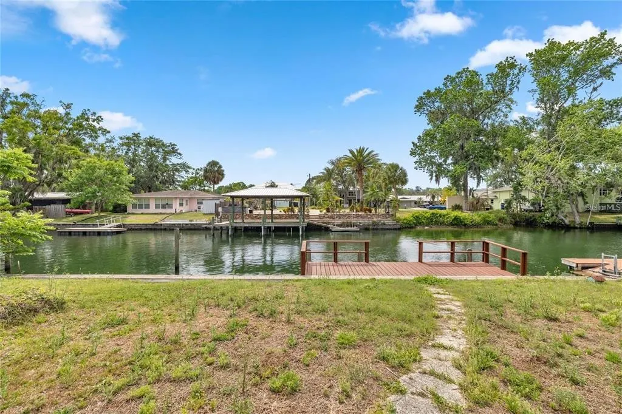
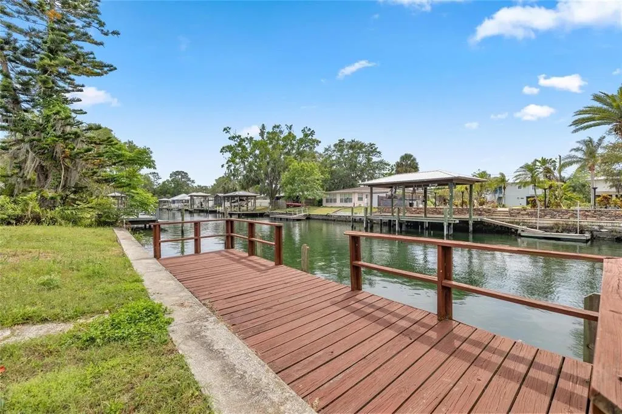
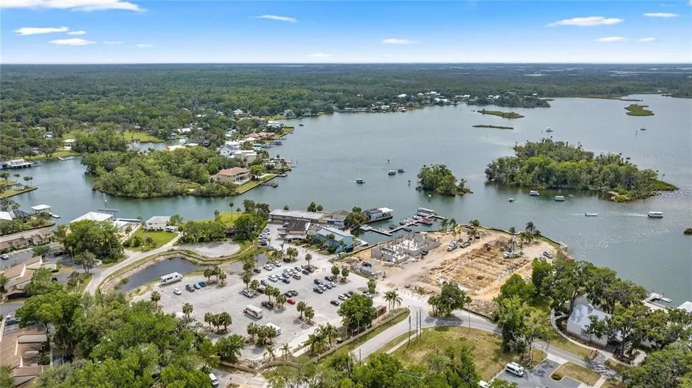
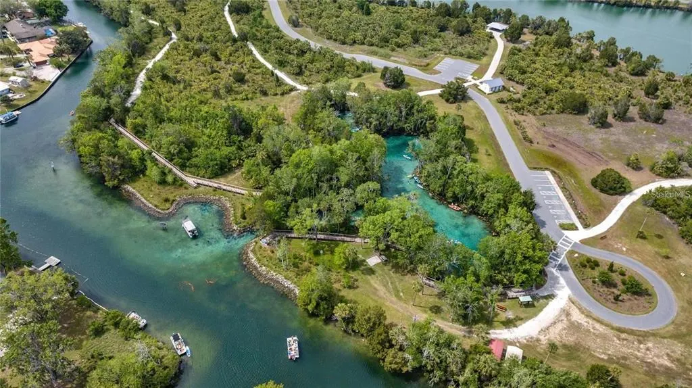
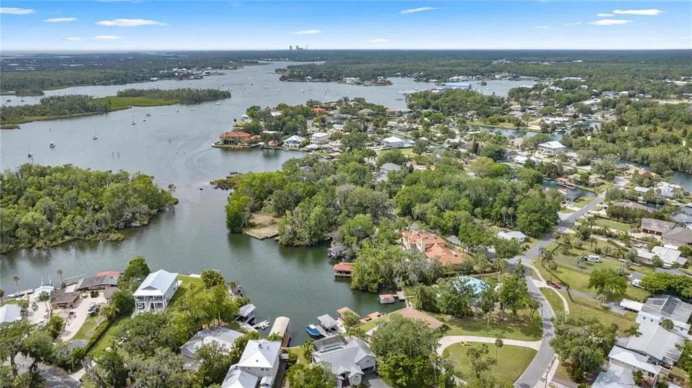
Virtually Staged. Pre-Construction. To be built. BUILD YOUR WATERFRONT DREAM HOME IN CRYSTAL RIVER! Discover a rare opportunity to build your ultimate coastal retreat on the crystal-clear, spring-fed waters of Crystal River—sourced directly from the world-famous Three Sisters Springs. Situated on over 80 feet of prime, deep-water frontage, this to-be-built package pairs a pristine lot with a custom Contemporary Coastal Craftsman from the signature Olde Florida Collection. Enjoy daily manatee sightings, world-class fishing, and effortless, direct boating access to Kings Bay and the Gulf of Mexico. THE RESIDENCE: ELEVATED COASTAL LIVING Designed with a brilliant "reverse living" floor plan, the top-level open-concept main living area is engineered to maximize panoramic canal, bay, and spring views. The central entertaining hub features a gourmet island kitchen, a daylit walk-in pantry, and seamless access to a partially covered viewing deck. A designated elevator shaft is already incorporated into the floor plan for ultimate accessibility. THE OWNER'S SANCTUARY Retreat to a private primary wing featuring dual walk-in closets and a spa-inspired en-suite bath complete with an oversized walk-in shower and a separate soaking tub. Direct porch and balcony access allows you to wake up to the gentle sounds of the waterfront. VERSATILE GROUND LEVEL & PARKING The elevated drive-under design provides an enormous multi-car/tandem garage with dedicated storage for kayaks, paddleboards, and water toys. The ground level also offers flexible space for an optional game room, wet bar, and full bath extending out to a covered patio. OUTDOOR OASIS & BOATER’S HAVEN The waterfront infrastructure is primed for the avid boater, boasting an average canal depth of 7 feet and bridge clearances of 12' (low tide) / 9' (high tide)—easily accommodating large center consoles, bay boats, and catamarans. The base build price includes a private dock, a 6,000 lb. boat lift, and an 8'x16' in-ground pool (contingent on approval). PROPERTY FREEDOM Enjoy complete freedom on your land with absolutely zero HOA or CDD fees. ALTERNATIVE LISTING: If your buyer is looking for immediate occupancy, the existing house on this lot is available and move-in ready! See MLS # TB8439483. BUILDER & FINANCING OPTIONS: We can build on this lot, or we can build on your buyer's lot! This property qualifies for VA financing or USDA Zero Down programs for eligible buyers. Preferred construction-to-permanent lending partners are available to streamline the process. The builder can also quote a full elevator installation for the designated shaft upon request. DISCLOSURES: Final pricing, specifications, features, and construction timelines are subject to final buyer selections, site conditions, and municipal permitting. Renderings and marketing materials may depict optional upgrades. Taxes to be determined upon completion. Buyer and buyer’s agent to verify all measurements, specifications, and navigational water depths. Please Note: This is a to-be-built home package. Final pricing, specifications, features, and construction timelines are subject to buyer selections, site conditions, and permitting. Photos and renderings may show optional upgrades. Taxes are TBD. Buyer and Buyer’s Agent are responsible for conducting all due diligence and independently verifying all information, square footage, and zoning.
| Price History | |
|---|---|
| 5/4/2026 | Listed $1,399,000 |
| 6/5/2026 | 30$974,900 |
| 7/3/2026 | 41$1,375,000 |
| 9/9/2026 | 6$1,299,000 |
General Features
| Sewer | Public Sewer |
|---|---|
| Heating | Central |
| Cooling | Central Air |
| Utilities | Public |
| Possession | Close Of Escrow |
| Roof | Metal,Shingle |
| Appliances | Bar Fridge,Dishwasher,Dryer,Electric Water Heater,Ice Maker,Microwave,Range,Refrigerator,Washer |
| Zoning | RW |
| Garage Spaces | 4 |
| Patio/Porch Features | Covered,Front Porch,Rear Porch |
| Architectural Style | Coastal,Colonial,Contemporary,Florida |
| Pool Features | Child Safety Fence,Gunite,In Ground,Lighting,Pool Sweep |
| Construction Materials | Cement Siding,HardiPlank Type,Wood Frame,Wood Siding |
| Year Built | 2026 |
| View | City,Trees/Woods,Water |
| Levels | Two |
| Property Subtype | Single Family Residence |
| Tax Year | 2025 |
| Ownership | Fee Simple |
| Waterfront Features | Canal - Brackish,Canal - Freshwater |
| County | Citrus |
| New Construction | true |
| Property Type | Residential |
| Attached Garage | true |
| Energy Efficient | Appliances,Construction,Doors,HVAC,Insulation,Lighting,Thermostat,Water Heater,Windows |
| Subdivision Name | PRETTY SPGS |
| Facing Direction | West |
| Garage Y/N | true |
| Green Indoor Air Quality | HVAC Filter MERV 8+,Moisture Control,No/Low VOC Cabinets/Counters,No/Low VOC Flooring,No/Low VOC Paint/Finish |
| Green Sustainability | Conserving Methods,Renewable Materials |
| Total Rooms | 9 |
| Full Baths | 4 |
| Status | Active |
| Directions | W Fort Island Trail. Take Three Sisters Springs Trail to SE 4th Ave 2 min (0.6 mi) Turn left onto W Fort Island Trail ? 0.2 mi Turn right onto Three Sisters Springs Trail ? 0.2 mi Turn left onto SE Paradise Point Rd ? 0.1 mi Turn right onto SE 4th Ave ? Destination will be on the left |
| City | CRYSTAL RIVER |
| Senior Community Y/N | false |
| MLS Area | 34429 - Crystal River |
| Lot Size Units | Square Feet |
| Lot Size Square Feet | 7965 |
| Carport Y/N | false |
| Listing Terms | Cash,Conventional,VA Loan |
| Land Lease Y/N | false |
| Tax Annual Amount | 8219.81 |
| Property Condition | Pre-Construction |
| Additional Parcels Y/N | false |
| Lease Considered Y/N | true |
| Virtual Tour | https://www.propertypanorama.com/instaview/stellar/TB8504551 |
| Building Area Units | Square Feet |
| Living Area Units | Square Feet |
| Builder Name | Glades & Bay Construction |
| Standard Status | Active |
| Occupancy Type | Vacant |
| Tax Lot | 28 |
| Legal Description | PRETTY SPGS LOT 28 DESC IN OR BK 502 PG 698 |
| Water View | Bay/Harbor - Partial,Canal |
| Water Access Type | Bay/Harbor,Canal - Brackish,Canal - Freshwater,Canal - Saltwater,Gulf/Ocean,Gulf/Ocean to Bay,Marina |
| Minimum Lease | 3 Months |
| Water Access Y/N | true |
| Water View Y/N | true |
| Flood Zone Code | AE |
| In Law Suite YN | false |
| DockY/N | true |
Interior Features
| Interior Amenities | Eating Space In Kitchen,Elevator,High Ceilings,Kitchen/Family Room Combo,Primary Bedroom Main Floor,Solid Wood Cabinets,Split Bedroom,Stone Counters,Thermostat |
|---|---|
| Flooring | Engineered Hardwood,Tile |
| Furnished Y/N | Unfurnished |
| Air Conditioning Y/N | true |
| Heating Y/N | true |
| Window Features | Storm Window(s) |
| Fireplace Y/N | false |
| Laundry Features | Laundry Room |
| Total Bedrooms | 4 |
| LivingAreaSource | Builder |
| Total Baths | 4 |
Exterior Features
| Exterior Amenities | Lighting,Private Entrance,Sliding Doors |
|---|---|
| Vegetation | Trees/Landscaped,Wooded |
| Parking Features | Tandem,Under Building |
| Lot Features | FloodZone,In County,Near Golf Course,Near Marina,Near Public Transit |
| Water Source | Public |
| Lot Size Area | 7965 |
| Foundation Details | Slab,Stilt/On Piling |
| Building Area Total | 5002 |
| Lot Dimensions | 80 x 100 |
| Lot Size Acres | 0.18 |
| Road Surface Type | Asphalt |
| Private Pool | true |
| Waterfront Y/N | true |
| Covered Spaces | 4 |
| Road Responsibility | Public Maintained Road |
Amenities
- Foreclosure
- Views
- Short Sale
- New Construction
- Adult 55+
- Lease To Own
- No HOA Fees
- Furnished
- Primary On Main
- Air Conditioning
- Seller Finance
- Green
- Fixer Upper
- Horse
- Golf
- Fireplace
- Deck
- Garage
- Basement
- Pool
Property vs Single Family Average in 34429
Price
Taxes
Year Built
 Copyright © MFRMLS.com All information deemed reliable but not guaranteed. All properties are subject to prior sale, change or withdrawal. Neither listing broker(s) or information provider(s) shall be responsible for any typographical errors, misinformation, misprints and shall be held totally harmless. Listing(s) information is provided for consumers personal, non-commercial use and may not be used for any purpose other than to identify prospective properties consumers may be interested in purchasing. Information on this site was last updated Last updated on September 23, 2026 3:46 PM UTC The listing information on this page last changed on Last updated on September 23, 2026 3:46 PM UTCd. The data relating to real estate for sale on this website comes in part from the Internet Data Exchange program of MFR MLS.
All information deemed reliable but not guaranteed. All properties are subject to prior sale, change or withdrawal. Neither listing broker(s) or information provider(s) shall be responsible for any typographical errors, misinformation, misprints and shall be held totally harmless. Listing(s) information is provided for consumers personal, non-commercial use and may not be used for any purpose other than to identify prospective properties consumers may be interested in purchasing.
Updated on September 23, 2026 3:46 PM UTC
Copyright © MFRMLS.com All information deemed reliable but not guaranteed. All properties are subject to prior sale, change or withdrawal. Neither listing broker(s) or information provider(s) shall be responsible for any typographical errors, misinformation, misprints and shall be held totally harmless. Listing(s) information is provided for consumers personal, non-commercial use and may not be used for any purpose other than to identify prospective properties consumers may be interested in purchasing. Information on this site was last updated Last updated on September 23, 2026 3:46 PM UTC The listing information on this page last changed on Last updated on September 23, 2026 3:46 PM UTCd. The data relating to real estate for sale on this website comes in part from the Internet Data Exchange program of MFR MLS.
All information deemed reliable but not guaranteed. All properties are subject to prior sale, change or withdrawal. Neither listing broker(s) or information provider(s) shall be responsible for any typographical errors, misinformation, misprints and shall be held totally harmless. Listing(s) information is provided for consumers personal, non-commercial use and may not be used for any purpose other than to identify prospective properties consumers may be interested in purchasing.
Updated on September 23, 2026 3:46 PM UTC
