
















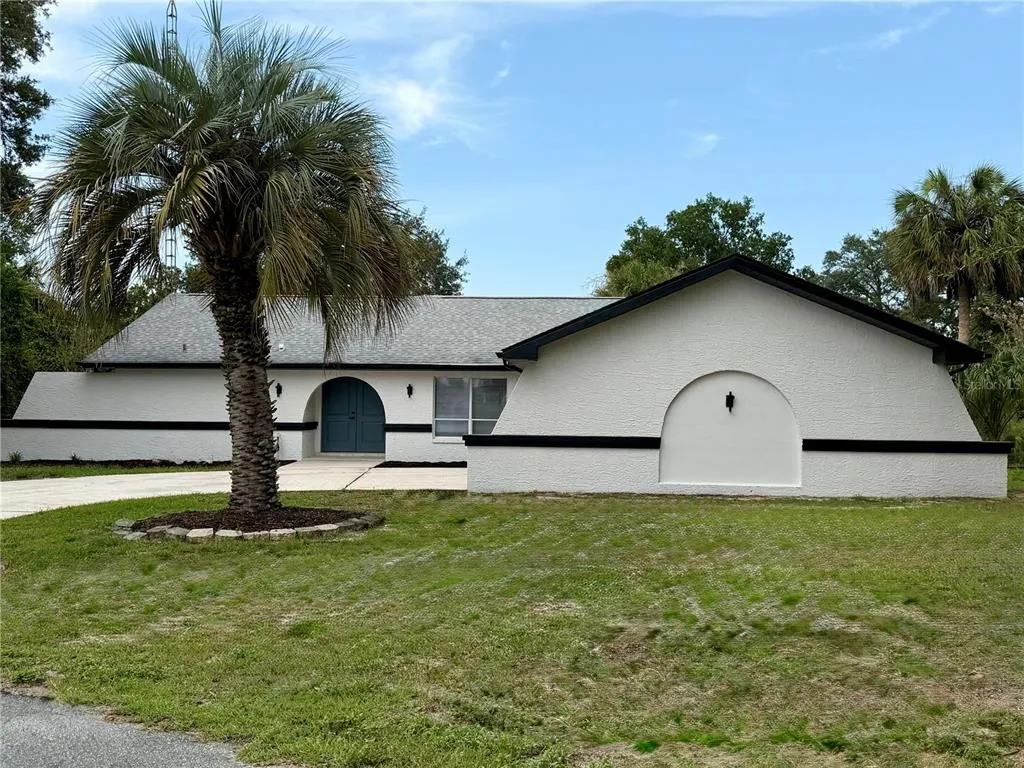
Address
16590 Sw 46th Circle, OCALA, FL
Price
$ 339,000
Property Attributes
- MLS#R4911835
- TypeSingle Family
- Listing Status Active
- CountyMarion
- CityOCALA
- AreaOcala
- NeighborhoodNONE
- Zip34473
- StyleSingle Family Residence
- Year Built1987
- Taxes$ 5167
- Price$ 339,000
- Bedrooms3
- Full Bathrooms2
- Half Bathrooms0
- Sqr Footage1892
- Lot Size0.64 Acres
Data Source:
Stellar MLS
Property Description
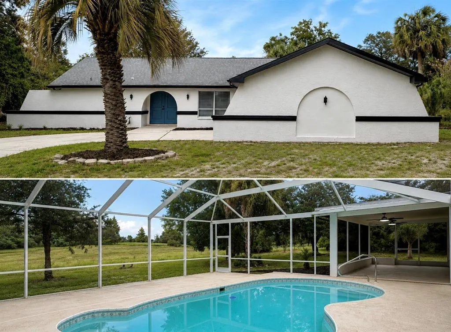
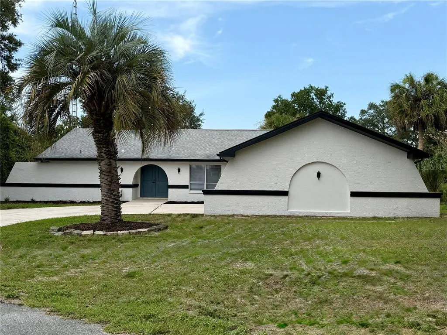
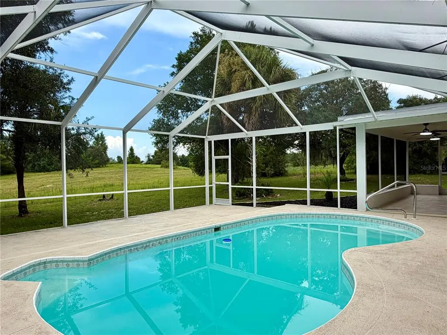
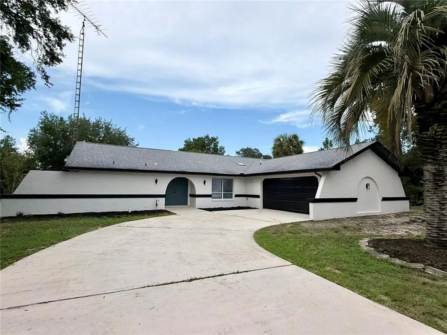
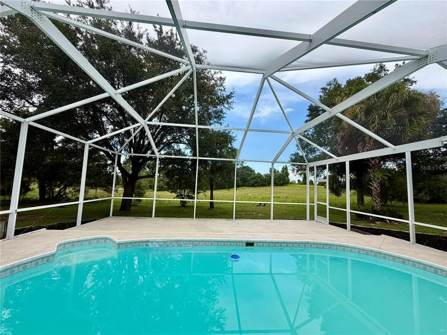
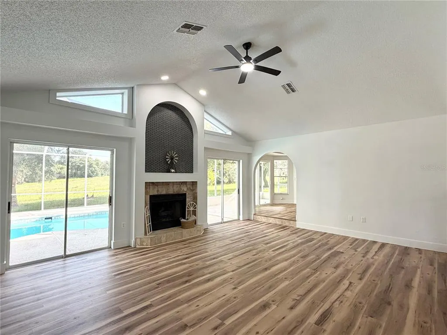
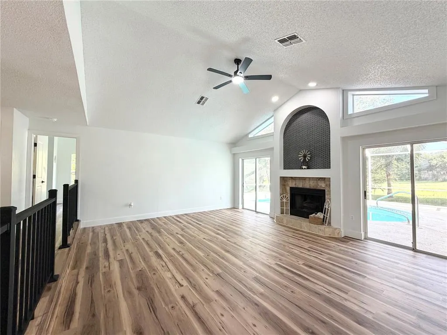
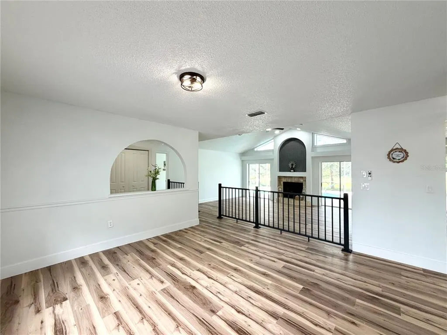
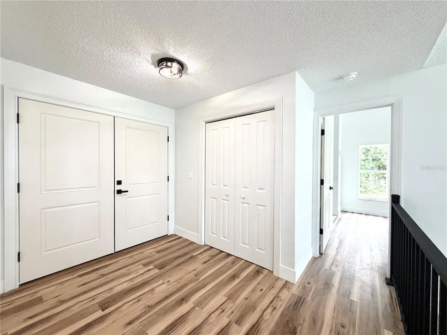
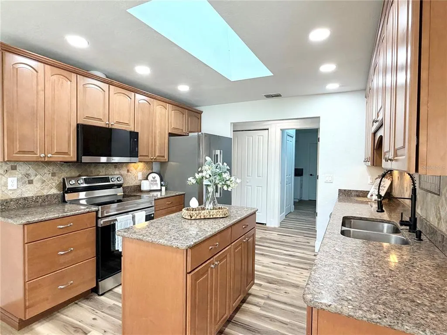
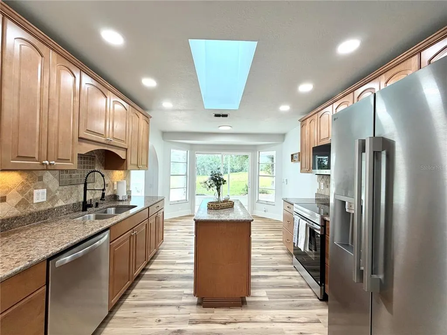
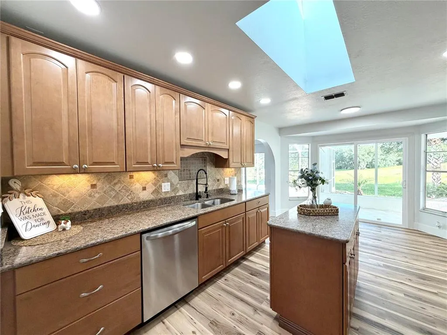
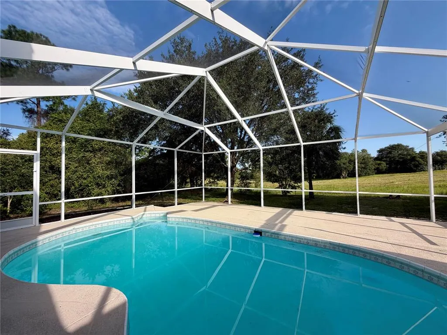
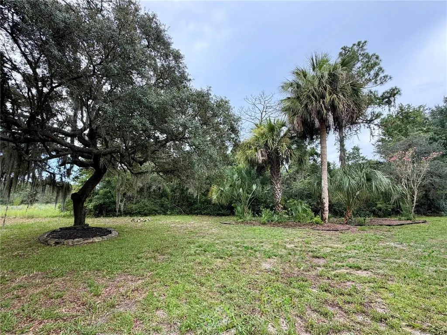
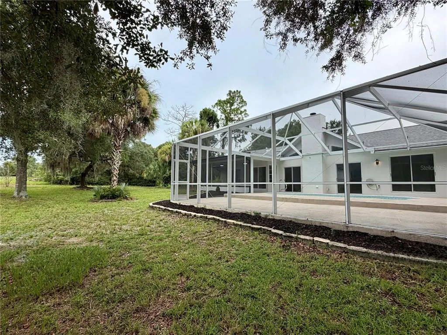
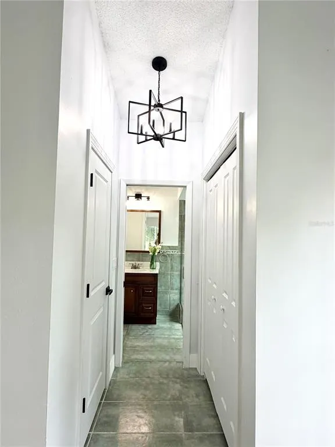
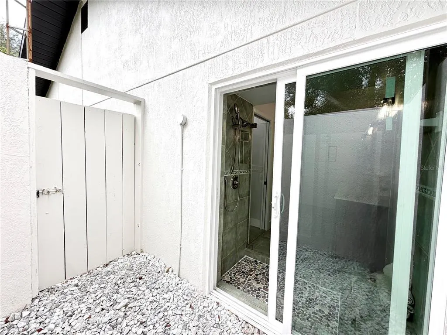
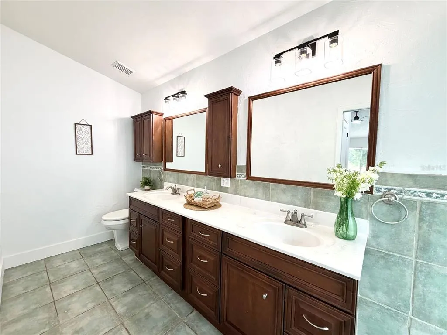
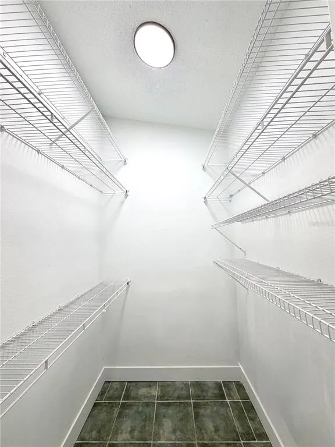
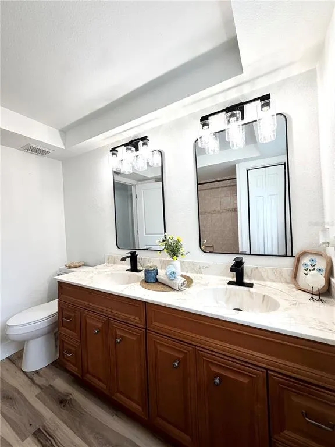
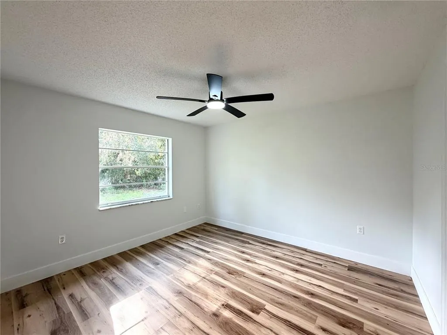
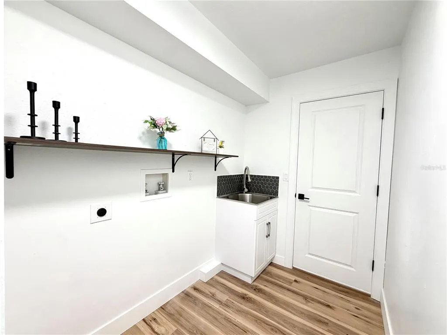
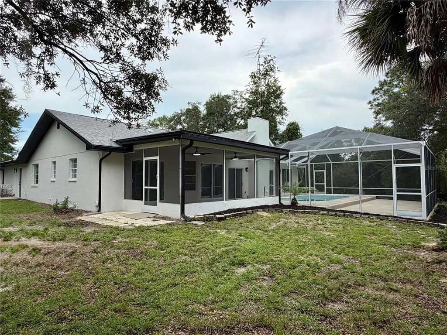
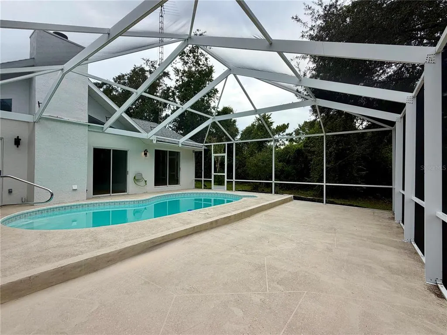
POOL + DOUBLE LOT + NO HOA! This beautifully updated, very private 3-bedroom, 2-bath home features a thoughtful layout and inviting indoor-outdoor spaces all situated on almost half an acre at the end of a cul-de-sac. The spacious living room welcomes you with vaulted ceilings, a beautiful fireplace, large sliding glass doors, and plenty of natural light. A convenient step with a handrail adds a practical touch while connecting the living area. The Florida room provides additional flexible living space and includes a convenient closet. The kitchen has everything you need for everyday living, including brand-new stainless steel appliances, abundant cabinetry, granite countertops, ample counter space, a center island, and a spacious breakfast area. Throughout the home, you’ll find brand-new vinyl flooring, fresh interior and exterior paint, modern light fixtures, and skylights that enhance the bright and inviting feel. The primary suite features generous space, a walk-in closet, and an updated bathroom with new lighting and fixtures, plus an additional covered space beyond the shower offering extra privacy and room to hang out. The other bedrooms are also nicely sized, offering plenty of room for family, guests, or a home office, while the laundry room includes a built-in closet and utility sink. Step outside and enjoy the Florida lifestyle with a screened enclosure surrounding a beautiful in-ground pool and generous covered outdoor area, creating an ideal setting for gatherings and enjoying the Florida weather. A double-car garage adds convenience and storage. The Roof was replaced in 2022, Water Heater is 2026 and AC is 2021. The property backs up to a golf course, providing a peaceful backdrop. Don’t miss this opportunity—schedule your showing today and come see everything this home has!
| Elementary School | Middle School | High School |
|---|---|---|
| Marion Oaks Elementary School Elementary School | Liberty Middle School Middle School | West Port High School High School |
| Price History | |
|---|---|
| 8/19/2026 | Listed $339,000 |
General Features
| Sewer | Septic Tank |
|---|---|
| Heating | Central |
| Cooling | Central Air |
| Utilities | Electricity Connected,Water Connected |
| Roof | Shingle |
| Appliances | Dishwasher,Microwave,Range,Refrigerator |
| Zoning | R1 |
| Garage Spaces | 2 |
| Patio/Porch Features | Enclosed,Screened |
| Pool Features | Deck,In Ground |
| Construction Materials | Block |
| Year Built | 1987 |
| Levels | One |
| Property Subtype | Single Family Residence |
| Tax Year | 2025 |
| Ownership | Fee Simple |
| County | Marion |
| New Construction | false |
| Property Type | Residential |
| Attached Garage | true |
| Subdivision Name | NONE |
| Facing Direction | Southwest |
| Garage Y/N | true |
| Total Rooms | 8 |
| Full Baths | 2 |
| Status | Active |
| Directions | From FL-484, turn onto Marion Oaks Blvd, then continue to Marion Oaks Way. Turn onto SW 46th Cir and follow it to the property. 16590 SW 46th Cir, Ocala, FL 34473 |
| High School | West Port High School |
| City | OCALA |
| Senior Community Y/N | false |
| MLS Area | 34473 - Ocala |
| Lot Size Units | Square Feet |
| Lot Size Square Feet | 27878 |
| Carport Y/N | false |
| Listing Terms | Cash,Conventional,FHA,USDA Loan,VA Loan |
| Elementary School | Marion Oaks Elementary School |
| Land Lease Y/N | false |
| Tax Annual Amount | 5167.13 |
| Middle/Junior High School | Liberty Middle School |
| Additional Parcels Y/N | false |
| Lease Considered Y/N | false |
| Virtual Tour | https://www.propertypanorama.com/instaview/stellar/R4911835 |
| Building Area Units | Square Feet |
| Living Area Units | Square Feet |
| Standard Status | Active |
| Occupancy Type | Vacant |
| Tax Lot | 4 |
| Legal Description | SEC 27 TWP 17 RGE 21 PLAT BOOK O PAGE 081 MARION OAKS UNIT 5 BLK 755 LOT 4 & E 1/2 OF LOT 3 |
| Water Access Y/N | false |
| Water View Y/N | false |
| Flood Zone Code | X |
| In Law Suite YN | false |
| Flood Zone Code X | Yes |
Interior Features
| Interior Amenities | Ceiling Fan(s),Eating Space In Kitchen,High Ceilings,Open Floorplan,Skylight(s),Stone Counters,Thermostat,Tray Ceiling(s),Walk-In Closet(s) |
|---|---|
| Flooring | Luxury Vinyl,Vinyl |
| Furnished Y/N | Unfurnished |
| Fireplace Features | Wood Burning |
| Total Stories | 1 |
| Air Conditioning Y/N | true |
| Heating Y/N | true |
| Fireplace Y/N | true |
| Laundry Features | Laundry Closet,Laundry Room |
| Total Bedrooms | 3 |
| LivingAreaSource | Public Records |
| Total Baths | 2 |
Exterior Features
| Exterior Amenities | Lighting,Private Mailbox,Sliding Doors |
|---|---|
| Vegetation | Oak Trees |
| Parking Features | Driveway |
| Lot Features | Cleared,Oversized Lot |
| Water Source | None |
| Lot Size Area | 27878 |
| Foundation Details | Block,Concrete Perimeter |
| Building Area Total | 3689 |
| Lot Dimensions | 186 x 150 |
| Lot Size Acres | 0.64 |
| Road Surface Type | Paved |
| Private Pool | true |
| Waterfront Y/N | false |
| Covered Spaces | 2 |
Amenities
- Foreclosure
- Views
- Short Sale
- New Construction
- Adult 55+
- Lease To Own
- No HOA Fees
- Furnished
- Primary On Main
- Air Conditioning
- Seller Finance
- Green
- Fixer Upper
- Horse
- Golf
- Fireplace
- Deck
- Garage
- Basement
- Pool
Property vs Single Family Average in 34473
Price
Taxes
Year Built
 Copyright © MFRMLS.com All information deemed reliable but not guaranteed. All properties are subject to prior sale, change or withdrawal. Neither listing broker(s) or information provider(s) shall be responsible for any typographical errors, misinformation, misprints and shall be held totally harmless. Listing(s) information is provided for consumers personal, non-commercial use and may not be used for any purpose other than to identify prospective properties consumers may be interested in purchasing. Information on this site was last updated Last updated on September 23, 2026 3:46 PM UTC The listing information on this page last changed on Last updated on September 23, 2026 3:46 PM UTCd. The data relating to real estate for sale on this website comes in part from the Internet Data Exchange program of MFR MLS.
All information deemed reliable but not guaranteed. All properties are subject to prior sale, change or withdrawal. Neither listing broker(s) or information provider(s) shall be responsible for any typographical errors, misinformation, misprints and shall be held totally harmless. Listing(s) information is provided for consumers personal, non-commercial use and may not be used for any purpose other than to identify prospective properties consumers may be interested in purchasing.
Updated on September 23, 2026 3:46 PM UTC
Copyright © MFRMLS.com All information deemed reliable but not guaranteed. All properties are subject to prior sale, change or withdrawal. Neither listing broker(s) or information provider(s) shall be responsible for any typographical errors, misinformation, misprints and shall be held totally harmless. Listing(s) information is provided for consumers personal, non-commercial use and may not be used for any purpose other than to identify prospective properties consumers may be interested in purchasing. Information on this site was last updated Last updated on September 23, 2026 3:46 PM UTC The listing information on this page last changed on Last updated on September 23, 2026 3:46 PM UTCd. The data relating to real estate for sale on this website comes in part from the Internet Data Exchange program of MFR MLS.
All information deemed reliable but not guaranteed. All properties are subject to prior sale, change or withdrawal. Neither listing broker(s) or information provider(s) shall be responsible for any typographical errors, misinformation, misprints and shall be held totally harmless. Listing(s) information is provided for consumers personal, non-commercial use and may not be used for any purpose other than to identify prospective properties consumers may be interested in purchasing.
Updated on September 23, 2026 3:46 PM UTC
