

















Address
296 Nw 12th Avenue, GAINESVILLE, FL
Price
$ 914,550
Property Attributes
- MLS#GC542213
- TypeSingle Family
- Listing Status Active
- CountyAlachua
- CityGAINESVILLE
- AreaGainesville
- NeighborhoodGROVE STREET NEIGHBORHOOD
- Zip32601
- StyleSingle Family Residence
- Year Built2026
- Taxes$ 1551
- Price$ 914,550
- Bedrooms4
- Full Bathrooms3
- Half Bathrooms1
- Sqr Footage2613
- Lot Size0.16 Acres
Data Source:
Stellar MLS
Property Description
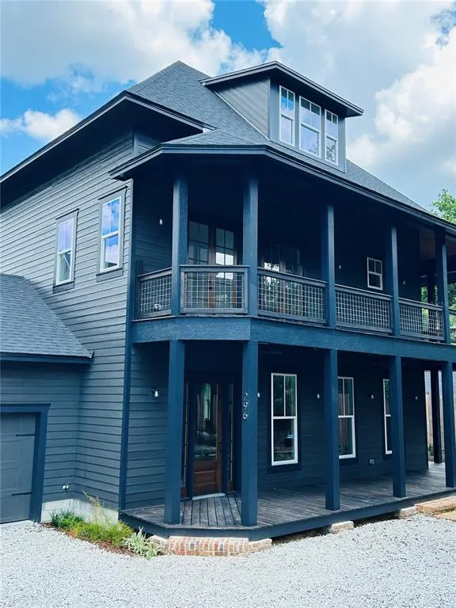
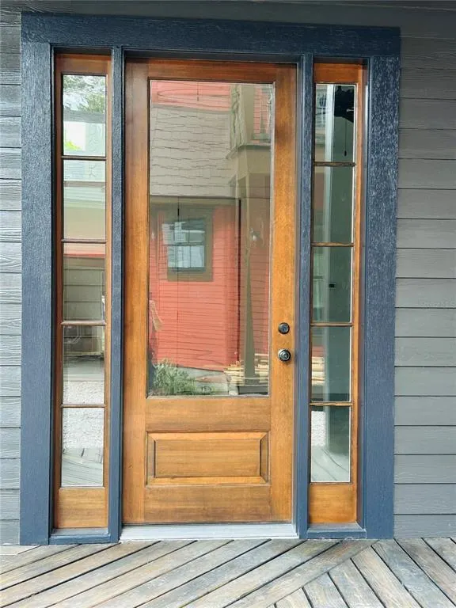
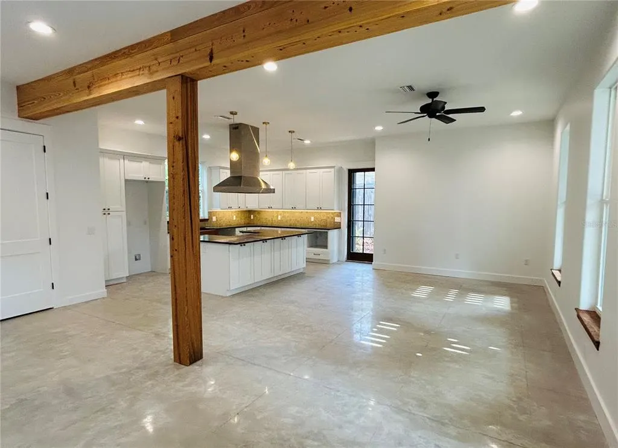
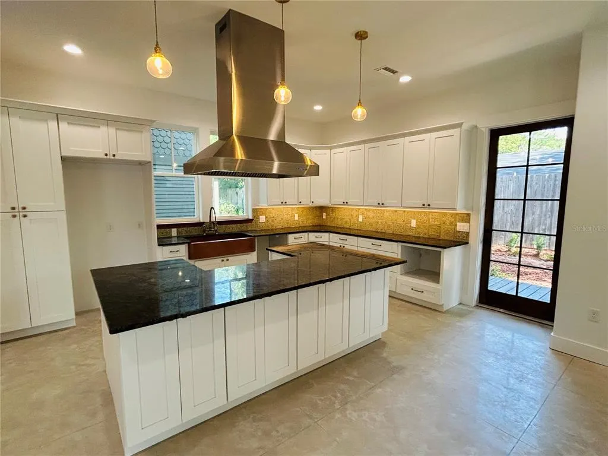
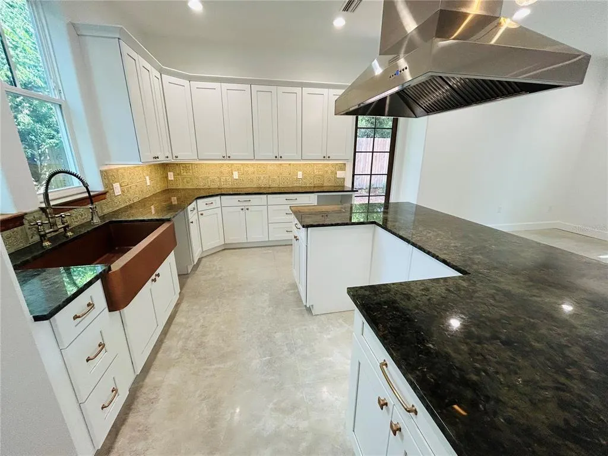
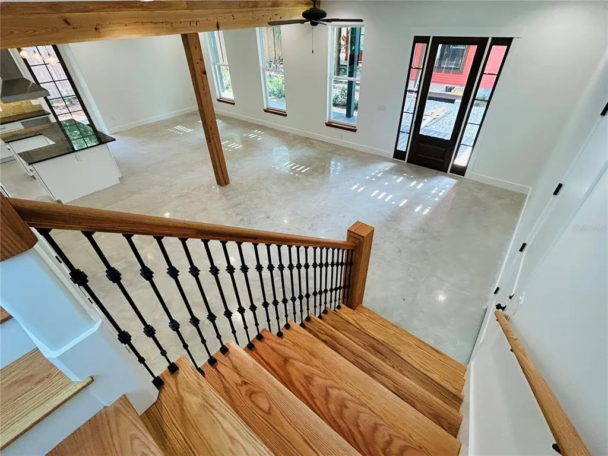
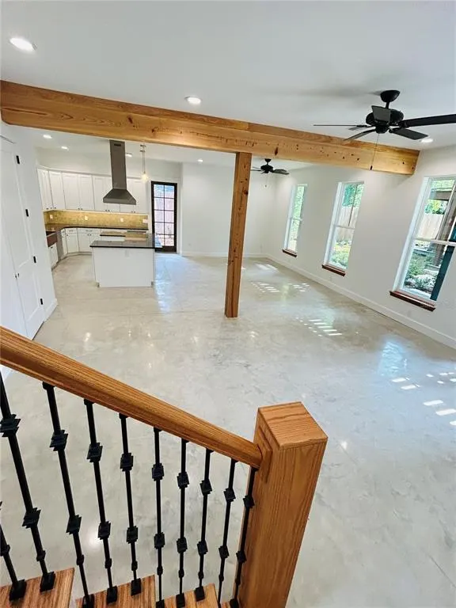
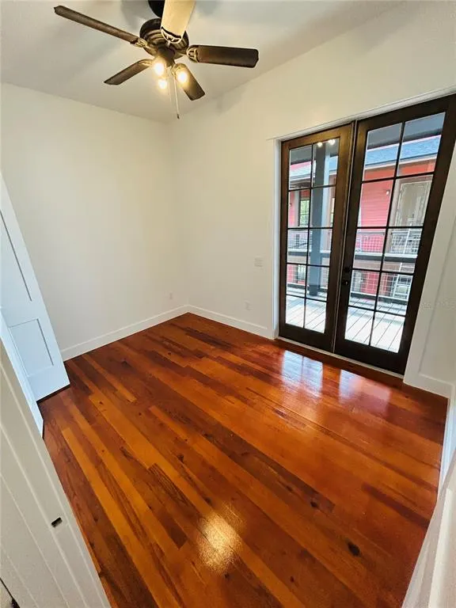
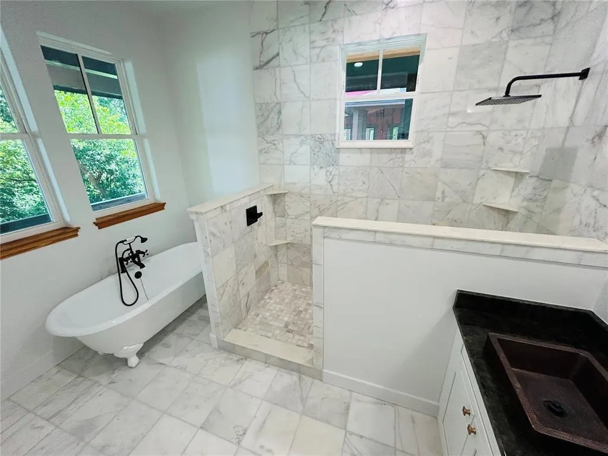
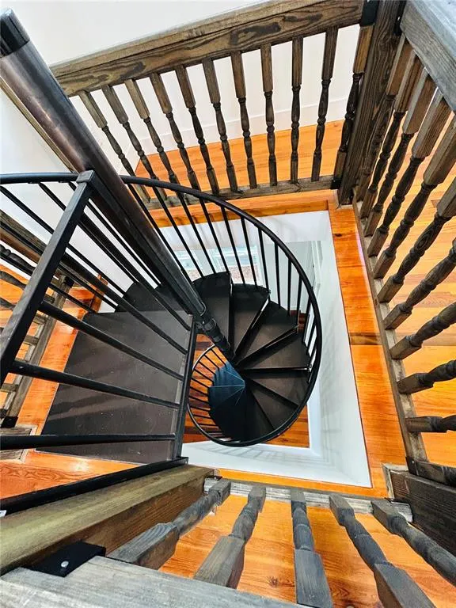
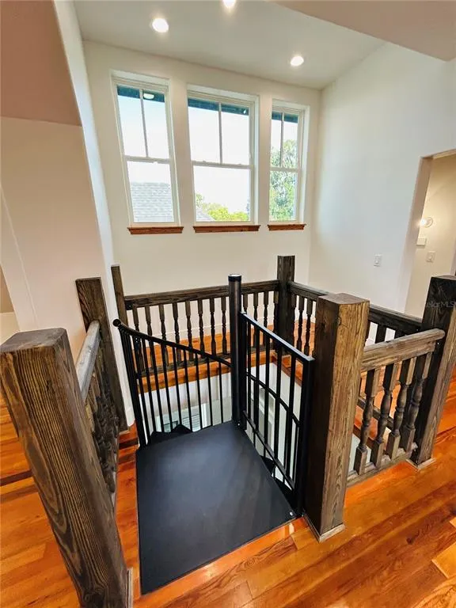
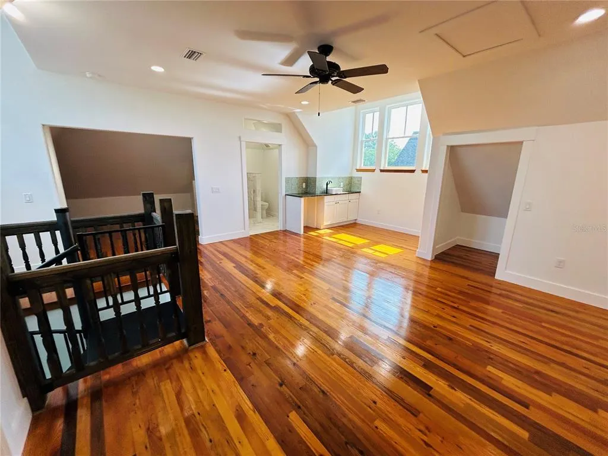
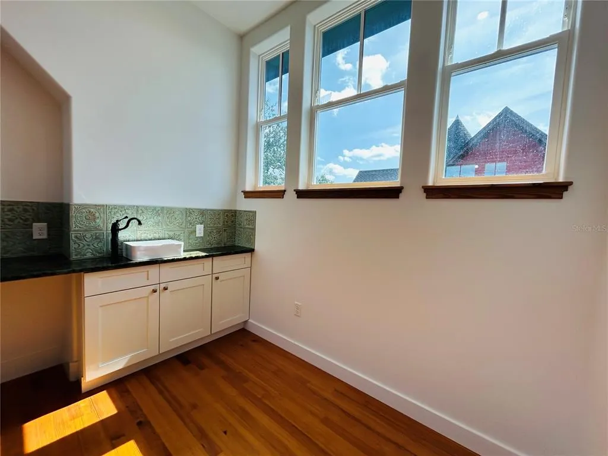
NEW CONSTRUCTION. An American Four Square classic. “The Black House” is a historic design that is three stories and boasts: a polished concrete ground floor and heart pine flooring throughout. Marble bathrooms. Cypress beams. Clawfoot tub. Heart pine window sills and red oak staircase. 8’ tall french doors and 10’ tall ceilings. It is truly regal, a must see one-of-a-kind design and build! A unique blend of historic, modern, and custom features. The Black House has a large first and second floor wrap around porch. One interior spiral staircase that leads to the third floor bonus room. The bonus room features a wet bar area, sleeping room, and full bathroom for convenience. This home also has an attached single car garage with attic storage. This design has a fire-rated shared garage common wall to the neighboring garage. Additional homes share one common driveway and well landscaped courtyard area. The Grove Street neighborhood is conveniently walkable, with the bike trail one block away. There are weekly farmers market at the local brewery, restaurants, gyms, yoga studio, bike shop, grocery store, restaurants, and much more all nearby in walking distance!
| Price History | |
|---|---|
| 7/24/2026 | Listed $914,550 |
General Features
| Sewer | Public Sewer |
|---|---|
| Heating | Electric,Heat Pump,Zoned |
| Cooling | Central Air,Zoned |
| Utilities | Electricity Connected,Public,Sewer Connected,Water Connected |
| Roof | Shingle |
| Appliances | Disposal,Electric Water Heater,Range Hood |
| Zoning | U3 |
| HOA Fee | 50 |
| Garage Spaces | 1 |
| Association Fee Includes | Maintenance Grounds |
| Construction Materials | HardiPlank Type |
| Pets Allowed | Yes |
| Year Built | 2026 |
| Levels | Three Or More |
| Property Subtype | Single Family Residence |
| Tax Year | 2025 |
| Ownership | Fee Simple |
| Community Features | Deed Restrictions |
| Assoc Fee Paid Per | Monthly |
| County | Alachua |
| New Construction | true |
| Property Type | Residential |
| Attached Garage | true |
| Subdivision Name | GROVE STREET NEIGHBORHOOD |
| Facing Direction | South |
| Garage Y/N | true |
| Total Rooms | 3 |
| Full Baths | 3 |
| Status | Active |
| Directions | From Main Street driving north from downtown Gainesville, turn left on NW 10th Ave. Drive west until NW 2nd Street and turn right. Drive north. NW 12th Ave will be a soon left turn near the bike trail. The home will be one of the four new construction homes on the right hand side of the road. |
| City | GAINESVILLE |
| Association Name | Bradley Hunter |
| Senior Community Y/N | false |
| MLS Area | 32601 - Gainesville |
| Lot Size Units | Square Feet |
| Lot Size Square Feet | 6969 |
| Carport Y/N | false |
| Land Lease Y/N | false |
| Tax Annual Amount | 1551.19 |
| Property Condition | Completed |
| Additional Parcels Y/N | false |
| Lease Considered Y/N | true |
| Building Area Units | Square Feet |
| Living Area Units | Square Feet |
| Standard Status | Active |
| Occupancy Type | Vacant |
| Tax Lot | 4 |
| Legal Description | MINOR S/D OF S1/2 OF BLK 17 MILLERS SURVEY MSB 2 PG 39 LOT 4 OR 4969/0046 |
| Minimum Lease | No Minimum |
| Water Access Y/N | false |
| Monthly HOA Amount | 50 |
| Water View Y/N | false |
| Flood Zone Code | X |
| In Law Suite YN | false |
| Flood Zone Code X | Yes |
Interior Features
| Interior Amenities | Ceiling Fan(s),High Ceilings,Living Room/Dining Room Combo,Open Floorplan,Solid Surface Counters,Solid Wood Cabinets,Thermostat,Walk-In Closet(s),Wet Bar |
|---|---|
| Flooring | Concrete,Marble,Hardwood |
| Furnished Y/N | Unfurnished |
| Air Conditioning Y/N | true |
| Heating Y/N | true |
| Fireplace Y/N | false |
| Half Baths | 1 |
| Laundry Features | Laundry Room |
| Total Bedrooms | 4 |
| LivingAreaSource | Builder |
| Total Baths | 4 |
Exterior Features
| Exterior Amenities | Balcony,French Doors |
|---|---|
| Water Source | Public |
| Lot Size Area | 6969 |
| Foundation Details | Slab,Stem Wall |
| Building Area Total | 3927 |
| Lot Size Acres | 0.16 |
| Road Surface Type | Asphalt |
| Private Pool | false |
| Waterfront Y/N | false |
| Covered Spaces | 1 |
Amenities
- Foreclosure
- Views
- Short Sale
- New Construction
- Adult 55+
- Lease To Own
- No HOA Fees
- Furnished
- Primary On Main
- Air Conditioning
- Seller Finance
- Green
- Fixer Upper
- Horse
- Golf
- Fireplace
- Deck
- Garage
- Basement
- Pool
Property vs Single Family Average in 32601
Price
Taxes
Year Built
 Copyright © MFRMLS.com All information deemed reliable but not guaranteed. All properties are subject to prior sale, change or withdrawal. Neither listing broker(s) or information provider(s) shall be responsible for any typographical errors, misinformation, misprints and shall be held totally harmless. Listing(s) information is provided for consumers personal, non-commercial use and may not be used for any purpose other than to identify prospective properties consumers may be interested in purchasing. Information on this site was last updated Last updated on September 22, 2026 3:50 PM UTC The listing information on this page last changed on Last updated on September 22, 2026 3:50 PM UTCd. The data relating to real estate for sale on this website comes in part from the Internet Data Exchange program of MFR MLS.
All information deemed reliable but not guaranteed. All properties are subject to prior sale, change or withdrawal. Neither listing broker(s) or information provider(s) shall be responsible for any typographical errors, misinformation, misprints and shall be held totally harmless. Listing(s) information is provided for consumers personal, non-commercial use and may not be used for any purpose other than to identify prospective properties consumers may be interested in purchasing.
Updated on September 22, 2026 3:50 PM UTC
Copyright © MFRMLS.com All information deemed reliable but not guaranteed. All properties are subject to prior sale, change or withdrawal. Neither listing broker(s) or information provider(s) shall be responsible for any typographical errors, misinformation, misprints and shall be held totally harmless. Listing(s) information is provided for consumers personal, non-commercial use and may not be used for any purpose other than to identify prospective properties consumers may be interested in purchasing. Information on this site was last updated Last updated on September 22, 2026 3:50 PM UTC The listing information on this page last changed on Last updated on September 22, 2026 3:50 PM UTCd. The data relating to real estate for sale on this website comes in part from the Internet Data Exchange program of MFR MLS.
All information deemed reliable but not guaranteed. All properties are subject to prior sale, change or withdrawal. Neither listing broker(s) or information provider(s) shall be responsible for any typographical errors, misinformation, misprints and shall be held totally harmless. Listing(s) information is provided for consumers personal, non-commercial use and may not be used for any purpose other than to identify prospective properties consumers may be interested in purchasing.
Updated on September 22, 2026 3:50 PM UTC
